

$82,500
For more information regarding the value of a property, please contact us for a free consultation.
2 Beds
1 Bath
1,119 SqFt
SOLD DATE : 08/28/2026
Key Details
Property Type Condo
Sub Type Comm Hsing/Condo/TH/Co-Op
Listing Status Sold
Purchase Type For Sale
Square Footage 1,119 sqft
Price per Sqft $69
Subdivision Lowers
MLS Listing ID SCK676761
Sold Date 08/28/26
Style Other
Bedrooms 2
Full Baths 1
HOA Fees $301
Total Fin. Sqft 1119
Year Built 1968
Annual Tax Amount $1,280
Tax Year 2025
Property Sub-Type Comm Hsing/Condo/TH/Co-Op
Source sckansas
Property Description
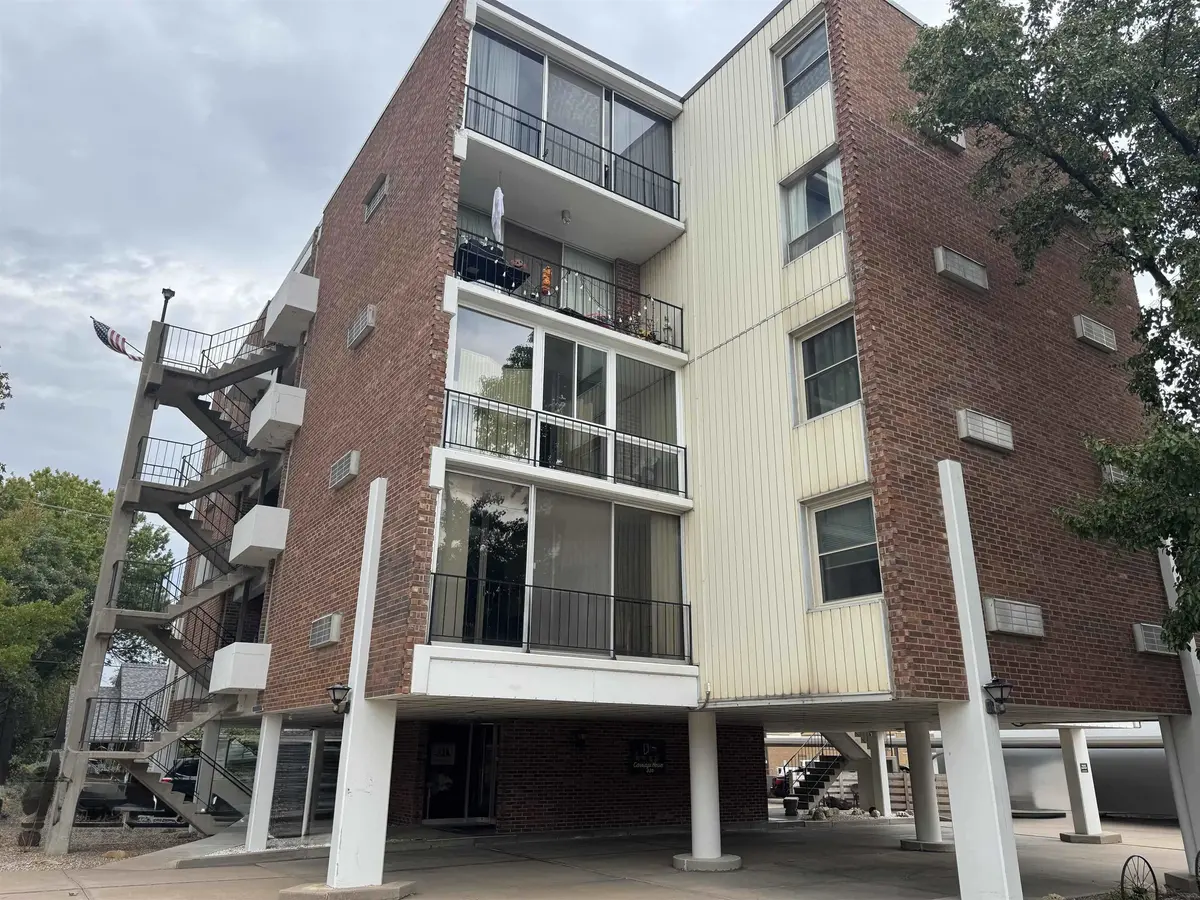
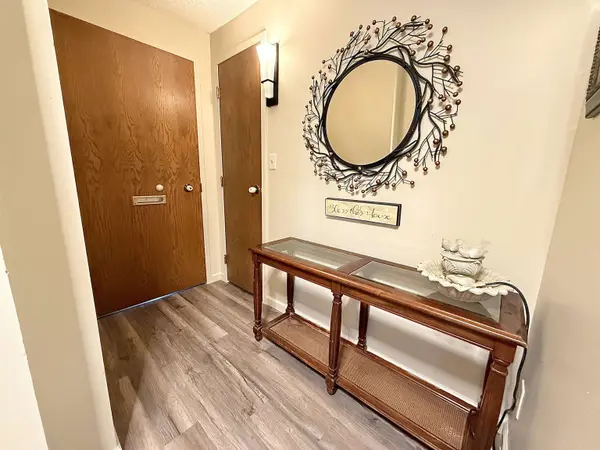
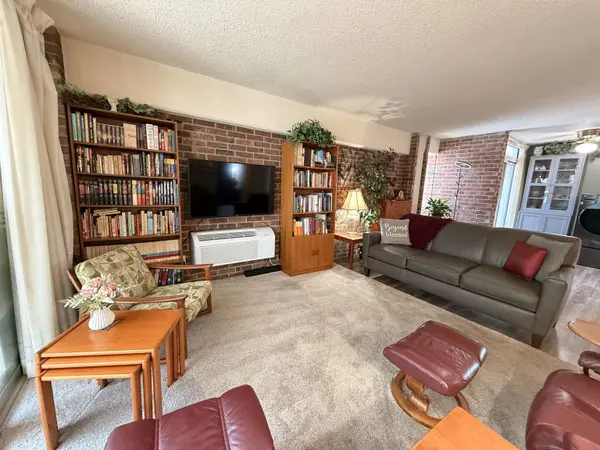
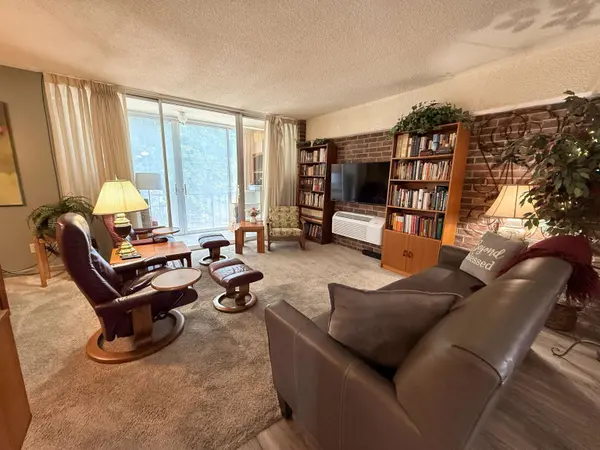
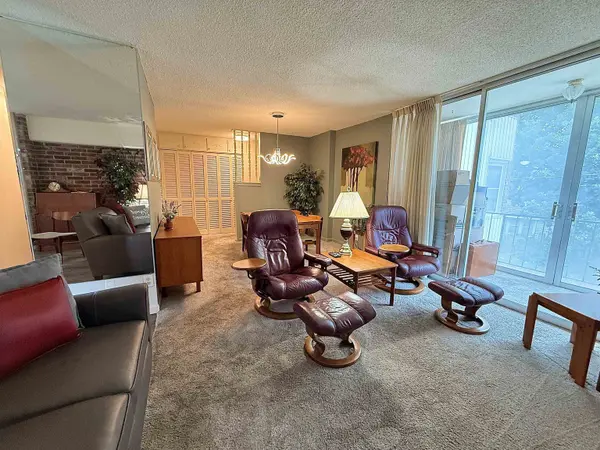
Welcome home to this beautifully cared-for 2 bedroom, 1 bath Carriage House condo - the only two-bedroom in the entire building, offering a rare blend of space, comfort, and convenience! Step inside to a welcoming formal entryway that leads into a cozy layout with carpet throughout the living areas, creating a soft, inviting feel from the moment you arrive. The kitchen has been tastefully remodeled with solid-surface countertops, offering both style and durability, and even has a pantry. A formal dining room provides the perfect spot for gatherings, and the covered, carpeted patio extends your living space even further - ideal for morning coffee or relaxing evenings. The bathroom has been fully updated with a beautiful walk-in shower and solid-surface counters, giving the space a clean, modern finish. You'll also appreciate the convenience of in-unit laundry and the ease of low-maintenance living. This condo includes one designated under-carport parking spot, and even better - the elevator assessment has already been paid in full for this unit, adding tremendous long-term value. This community is designed for residents 55 and better, with a maximum of two occupants and two small pets per unit. Monthly HOA dues include cable TV, water, trash service, snow removal, exterior maintenance of the property and common areas, and exterior insurance. Each unit is responsible for the taxes and insurance for their unit. Come tour this welcoming 55+ community!
Location
State KS
County Butler
Direction From Central and Main in El Dorado, West 3 blocks to the Carriage House on the north side.
Rooms
Basement Unfinished
Kitchen Island, Range Hood, Electric Hookup, Other Counters
Interior
Interior Features Ceiling Fan(s), Handicap Access, Elevator
Heating Baseboard, Electric
Cooling Wall/Window Unit(s), Electric
Fireplace No
Appliance Dishwasher, Refrigerator, Range, Washer, Dryer
Heat Source Baseboard, Electric
Laundry Main Floor, 220 equipment
Exterior
Parking Features Carport
Utilities Available Sewer Available, Public
View Y/N Yes
Roof Type Composition
Street Surface Paved Road
Building
Lot Description Corner Lot
Foundation Full, No Basement Windows
Above Ground Finished SqFt 1119
Architectural Style Other
Level or Stories One
Schools
Elementary Schools Blackmore
Middle Schools El Dorado
High Schools El Dorado
School District El Dorado School District (Usd 490)
Others
HOA Fee Include Exterior Maintenance,Insurance,Lawn Service,Snow Removal,Trash,Water,Gen. Upkeep for Common Ar
Monthly Total Fees $301
Read Less Info
Want to know what your home might be worth? Contact us for a FREE valuation!

Our team is ready to help you sell your home for the highest possible price ASAP
Nearby Locations

"Real estate isn't about transactions- it's about trust, relationships, and finding the place you belong.! "