




$250,000
For more information regarding the value of a property, please contact us for a free consultation.
4 Beds
2 Baths
1,851 SqFt
SOLD DATE : 08/28/2026
Key Details
Property Type Single Family Home
Sub Type Single Family Onsite Built
Listing Status Sold
Purchase Type For Sale
Square Footage 1,851 sqft
Price per Sqft $128
Subdivision Douglas
MLS Listing ID SCK675148
Sold Date 08/28/26
Style Traditional
Bedrooms 4
Full Baths 2
Total Fin. Sqft 1851
Year Built 1903
Annual Tax Amount $4,369
Tax Year 2025
Lot Size 0.320 Acres
Acres 0.32
Lot Dimensions 14000
Property Sub-Type Single Family Onsite Built
Source sckansas
Property Description
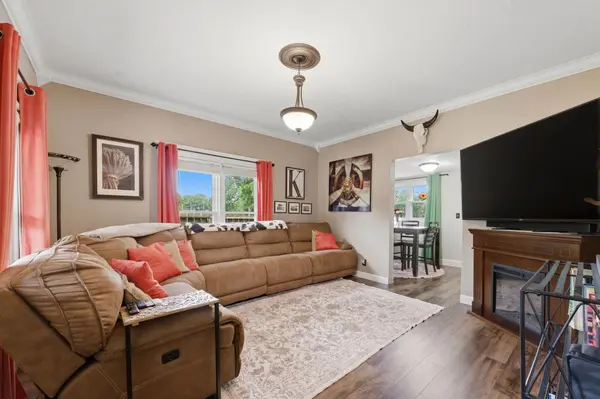
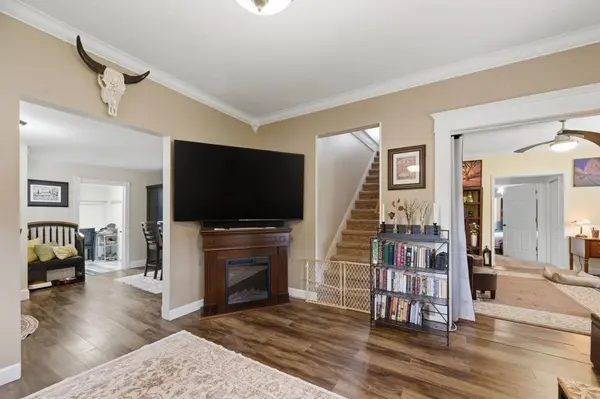
Tucked on a spacious corner lot in the heart of Douglass, this thoughtfully maintained home blends timeless character with inviting modern comfort. From the moment you arrive, the wraparound porch, mature trees, and charming architecture create a sense of warmth that's hard to find. Inside, natural light pours through, highlighting rich wood flooring and thoughtfully designed living spaces made for both everyday life and entertaining. The kitchen offers generous prep space, pantry storage, and seamless flow into multiple gathering areas, while the main-level primary suite provides comfort and convenience. Upstairs bedrooms offer flexibility for family, guests, hobbies, or work-from-home space. Step outside and the lifestyle continues with expansive deck space, pergola-covered entertaining areas, a fenced yard, detached garage, and an in-ground pool that turns summer into something special. Located just steps from community parks and small-town charm, this home offers space, personality, and a setting that feels truly welcoming.
Location
State KS
County Butler
Direction From US-54E and Santa Fe Lake Rd. South on Santa Fe Lake Rd. East on SW 210th St. South on S Willow St. Home to the Right before 5th St.
Rooms
Basement None
Kitchen Pantry, Electric Hookup
Interior
Interior Features Ceiling Fan(s), Water Softener-Own, Vaulted Ceiling(s)
Heating Forced Air, Natural Gas
Cooling Central Air, Electric
Flooring Hardwood
Fireplace No
Appliance Dishwasher, Disposal, Microwave, Refrigerator, Range
Heat Source Forced Air, Natural Gas
Laundry Main Floor, Separate Room
Exterior
Parking Features Detached, Opener
Garage Spaces 2.0
Utilities Available Sewer Available, Natural Gas Available, Public
View Y/N Yes
Roof Type Composition
Street Surface Paved Road
Building
Lot Description Corner Lot
Foundation None
Above Ground Finished SqFt 1851
Architectural Style Traditional
Level or Stories Two
Structure Type Frame
Schools
Elementary Schools Leonard C Seal
Middle Schools Marvin Sisk
High Schools Douglass
School District Douglass Public Schools (Usd 396)
Read Less Info
Want to know what your home might be worth? Contact us for a FREE valuation!

Our team is ready to help you sell your home for the highest possible price ASAP
Nearby Locations

"Real estate isn't about transactions- it's about trust, relationships, and finding the place you belong.! "