
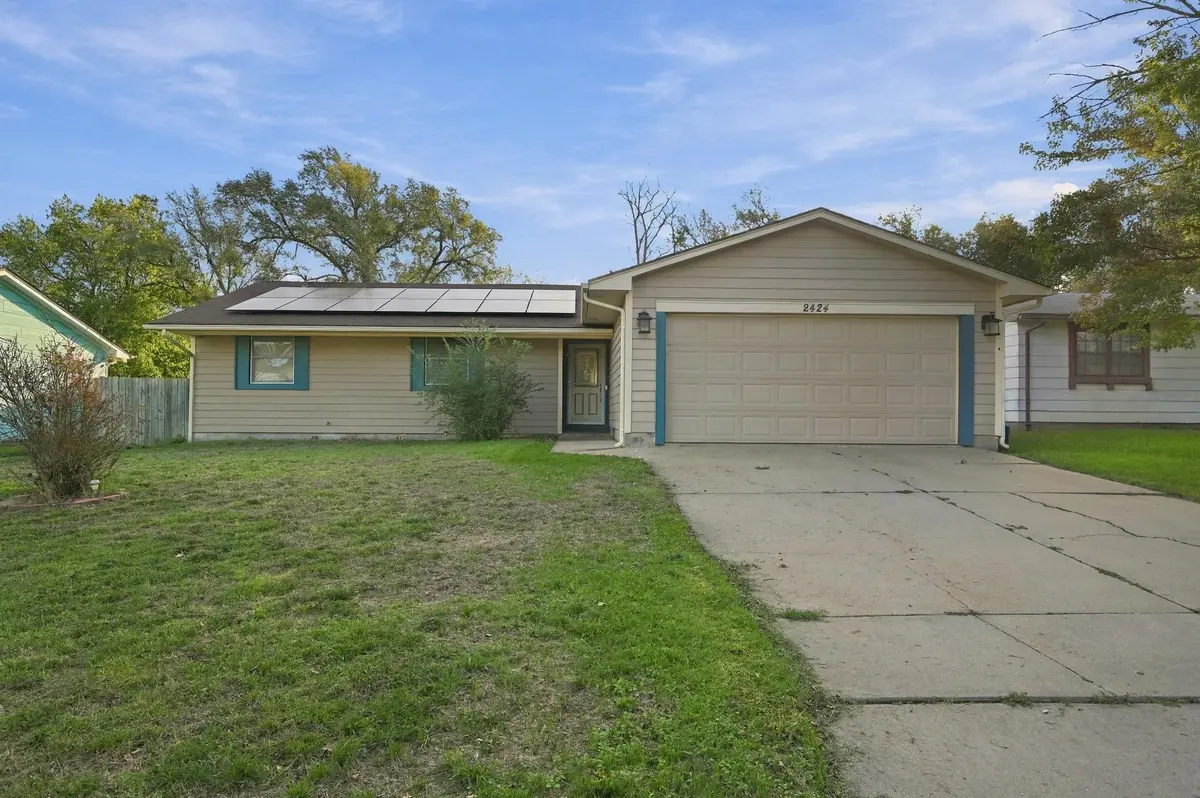

2424 N Battin Ave, Wichita, KS 67220
REQUEST A TOUR If you would like to see this home without being there in person, select the "Virtual Tour" option and your agent will contact you to discuss available opportunities.
In-PersonVirtual Tour
Listed by Joel Dolloff • At Home Wichita Real Estate
$ 250,000
Est. payment | /mo

3 Beds

2 Baths

1,805 SqFt


Save
$ 250,000
Est. payment | /mo
Save

3 Beds

2 Baths

1,805 SqFt

Key Details

Property Type Single Family Home

Sub Type Single Family Onsite Built

Listing Status Active

Purchase Type For Sale

Square Footage 1,805 sqft

Price per Sqft $138

Subdivision Prairie Hills

MLS Listing ID SCK681040

Style Ranch

Bedrooms 3

Full Baths 2

Total Fin. Sqft 1805

Year Built 1977

Annual Tax Amount $2,745

Tax Year 2025

Lot Size 7,840 Sqft

Acres 0.18

Lot Dimensions 8042

Property Sub-Type Single Family Onsite Built

Source sckansas

Property Description

Welcome home to this updated 3-bedroom, 2-bath ranch in a convenient northeast neighborhood! This home offers comfortable living space, thoughtful updates, and room to spread out. The spacious primary suite features a private en-suite bathroom and walk-in closet. All appliances stay, including the washer and dryer, making your move even easier! The finished basement adds valuable living space with a large family room, a non-conforming room perfect for an office, hobby room, or extra sleeping space, and a laundry area. Enjoy the large, fenced backyard with plenty of room for entertaining, pets, or outdoor activities. Updates throughout include solar panels, newer windows, and a heat pump just two years old, plus more! Don't miss this opportunity to own a move-in-ready home with space, updates, and convenience. Ask your agent for more details on the Solar Panel System.

Location

State KS

County Sedgwick

Direction From 21st and Oliver head North to Loomis, East to Battin, North to home on right.

Rooms

Basement Finished

Kitchen Electric Hookup

Interior

Interior Features Ceiling Fan(s), Window Coverings-All

Heating Forced Air, Gas

Cooling Central Air, Electric

Fireplaces Type One, Living Room

Fireplace Yes

Appliance Dishwasher, Disposal, Microwave, Refrigerator, Range

Heat Source Forced Air, Gas

Laundry In Basement

Exterior

Parking Features Attached

Garage Spaces 2.0

Utilities Available Sewer Available, Natural Gas Available, Public

View Y/N Yes

Roof Type Composition

Street Surface Paved Road

Building

Lot Description Standard

Foundation Full, No Egress Window(s)

Above Ground Finished SqFt 1324

Architectural Style Ranch

Level or Stories One

Schools

Elementary Schools Jackson

Middle Schools Stucky

High Schools Heights

School District Wichita School District (Usd 259)

Nearby Locations

Jackie Schierlman

"Every home has a story. My passion is helping people turn the page and start the next one! "

GET MORE INFORMATION

Name
Phone*
Message

Go tour this home

2424 N Battin Ave