

4185 Aspen RD, Sedalia, MO 65301
REQUEST A TOUR If you would like to see this home without being there in person, select the "Virtual Tour" option and your agent will contact you to discuss available opportunities.
In-PersonVirtual Tour
Listed by MARK POHL • TheHomesTour.com
$ 400,000
Est. payment | /mo

6 Beds

5 Baths

4,127 SqFt


Save
$ 400,000
Est. payment | /mo
Save

6 Beds

5 Baths

4,127 SqFt

Key Details

Property Type Single Family Home

Sub Type Single Family Residence

Listing Status Active

Purchase Type For Sale

Square Footage 4,127 sqft

Price per Sqft $96

MLS Listing ID 2641813

Bedrooms 6

Full Baths 4

Half Baths 1

Year Built 1900

Annual Tax Amount $1,784

Lot Size 2.000 Acres

Acres 2.0

Property Sub-Type Single Family Residence

Source hmls

Property Description

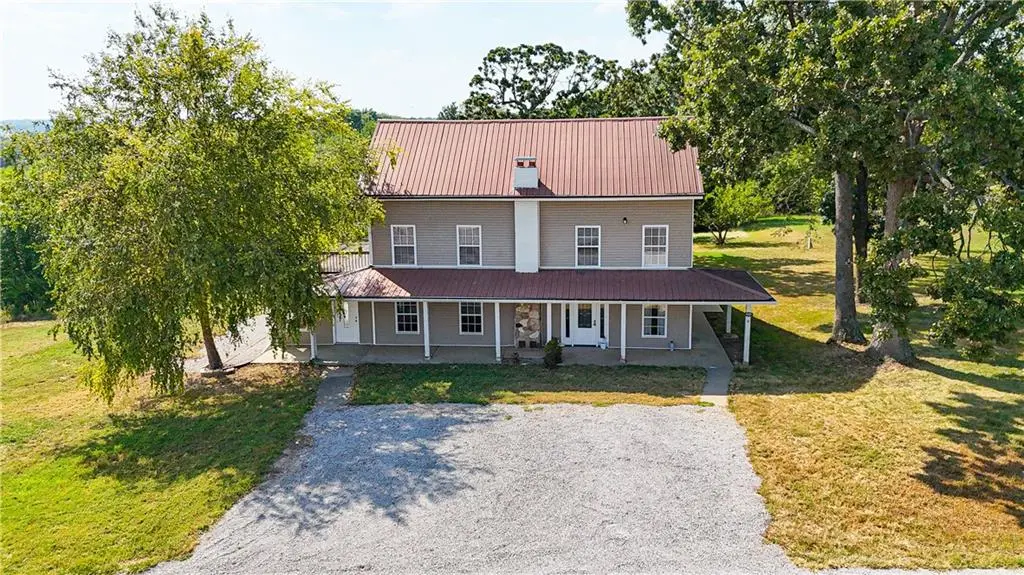
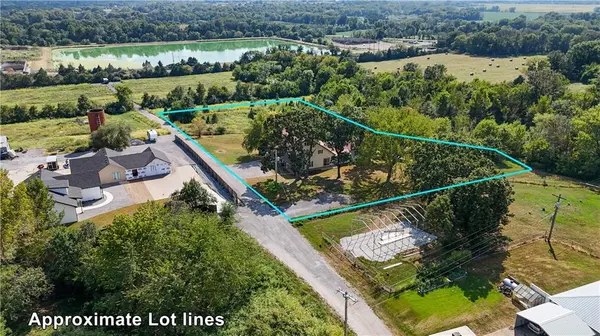
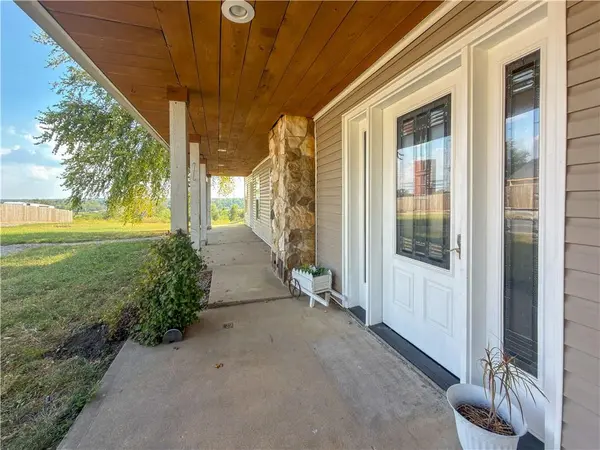
Welcome to this spacious country home just outside Sedalia, offering 6 bedrooms, 4.5 bathrooms, and approximately 4,127 square feet of living space on 2 beautiful acres, across three finished levels. The home welcomes you with a wraparound covered porch and a large tiled foyer. The spacious living room is filled with natural light, a wood stove, and heated floors. The eat-in kitchen has plenty of cabinet and counter space, along with a center island and two pantries. The main level also features a family room with double doors for added privacy, two bedrooms, and a full bathroom with a tiled tub and shower. A spacious tiled laundry room with cabinetry and a sink, asunroom and a half bathroom complete the main level. The second level features a large primary suite with a tiled jetted tub, separate shower, granite double vanity, walk-in closet, and a balcony overlooking the property. This level also includes a second bedroom with a full bathroom and walk-in closet. The third level includes two additional bedrooms. The fifth bedroom has a walk-in closet and full bathroom. The sixth bedroom also has a walk-in closet. The home features numerous improvements and updates over the years, including a zoned heating and cooling system, metal roof, and vinyl thermal-pane windows. The home has been remodeled in 2005, and2024 providing a unique combination of character and improvements. Outside, the property offers 2 acres with peaceful country views, mature trees, open spaces, and a sauna. There is plenty of room to enjoy the outdoors while still being conveniently located near town. Located just off McVey Rd., the property offers easy access to Hwy U and South New York and is a short drive to Centennial Park and Parkview School. If you are looking for a large home with plenty of bedrooms, multiple living spaces, beautiful acreage, and a peaceful country setting, setup your tour today!

Location

State MO

County Pettis

Rooms

Other Rooms Fam Rm Main Level, Formal Living Room, Main Floor BR, Sun Room

Basement Unfinished, Partial

Interior

Interior Features Kitchen Island, Pantry, Sauna, Walk-In Closet(s)

Heating Electric, Natural Gas, Zoned

Cooling Electric, Zoned

Flooring Carpet, Laminate, Tile

Fireplaces Number 1

Fireplaces Type Wood Burn Stove

Fireplace Y

Appliance Dishwasher, Exhaust Fan, Gas Range

Laundry Laundry Room

Exterior

Parking Features false

Roof Type Metal

Building

Lot Description Acreage

Entry Level 3 Stories

Sewer Septic Tank

Water Well

Structure Type Vinyl Siding

Schools

School District Sedalia

Others

Ownership Private

Acceptable Financing Cash, Conventional, FHA, USDA Loan, VA Loan

Listing Terms Cash, Conventional, FHA, USDA Loan, VA Loan

Heartland MLS KS / Southeast Kansas AOR

Nearby Locations

Jackie Schierlman

"Every home has a story. My passion is helping people turn the page and start the next one! "

GET MORE INFORMATION

Name
Phone*
Message

Go tour this home

4185 Aspen RD