

4550 Warwick BLVD #1101-1102, Kansas City, MO 64111
REQUEST A TOUR If you would like to see this home without being there in person, select the "Virtual Tour" option and your agent will contact you to discuss available opportunities.
In-PersonVirtual Tour
Listed by John Erickson • KC One Realty, LLC
$ 475,000
Est. payment | /mo

2 Beds

2 Baths

1,619 SqFt


Save
$ 475,000
Est. payment | /mo
Save

2 Beds

2 Baths

1,619 SqFt

Key Details

Property Type Multi-Family, Condo

Sub Type Condominium

Listing Status Active

Purchase Type For Sale

Square Footage 1,619 sqft

Price per Sqft $293

Subdivision Oak Hall Condominium

MLS Listing ID 2641888

Style Traditional

Bedrooms 2

Full Baths 2

HOA Fees $1,220/mo

Annual Tax Amount $5,300

Lot Size 1,656 Sqft

Acres 0.038016528

Property Sub-Type Condominium

Source hmls

Property Description

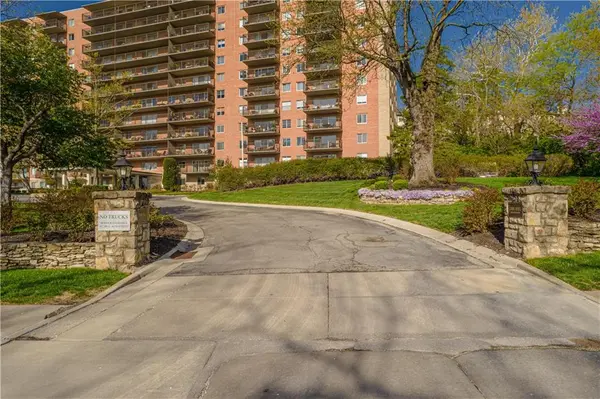
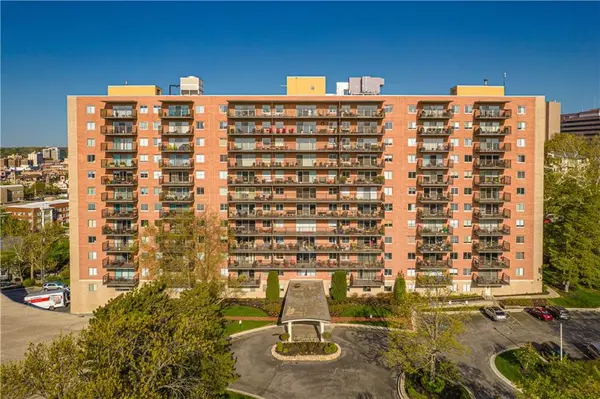
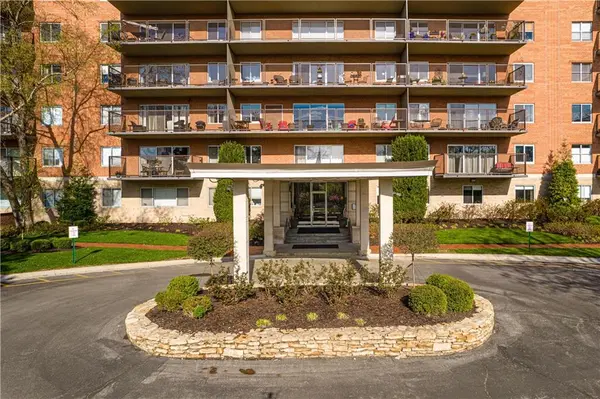
11th floor in an iconic building means an epic view to the East, overlooking the large lawn of the Nelson Atkins Art Gallery. 68 foot covered, private balcony for entertaining many friends and family. This unit was gutted 13 years ago. Updated kitchen with custom cabinets, granite, large reach in pantry and wall cut outs to enjoy the beautiful view. Close to 1700 square feet, en suites on opposite ends of the condo with a family room to create a den/home office, or enlarge the owner suite. Tons of closet space. Sliding glass doors were removed and wheel and track rebuilt for easy glide doors. Both bathrooms updated, with a step in tiled shower in the primary suite. Incredibly open floorplan. This is an incredible building with outstanding staff. Door greeter, on site property manager and dock manager and maintenance crew. Gorgeous common laundry room on 1st floor, extra storage. In unit laundry is allowed. Emotional support animals allowed with rules. Parking inside the secure attached garage is available for additional fee. The only condo building on the Plaza with a 3 acre plot of private grounds means great views of greenspace. Very secure, clean building. Short walking distance to all the new Plaza offerings, the new street car, and grocery store at 55th and Oak!
ALL OLD ASSESSMENTS PAID...SELLER IS NOT AWARE OF ANY NEW UPCOMING ASSESSMENTS. Condo living means assessments could come at any time.

Location

State MO

County Jackson

Rooms

Other Rooms Balcony/Loft, Fam Rm Main Level, Formal Living Room, Main Floor BR, Main Floor Primary Bedroom

Basement Full

Interior

Interior Features Custom Cabinets, Elevator, Pantry

Heating Natural Gas, Zoned

Cooling Electric

Flooring Carpet, Wood

Fireplace Y

Appliance Dishwasher, Disposal, Microwave, Refrigerator, Electric Range, Stainless Steel Appliance(s)

Laundry Laundry Room

Exterior

Exterior Feature Balcony

Parking Features true

Garage Spaces 1.0

Amenities Available Laundry, Exercise Room, Storage, Party Room

Roof Type Other

Building

Lot Description Acreage

Entry Level Ranch

Sewer Public Sewer

Water City/Public - Verify

Structure Type Brick,Concrete

Schools

School District Kansas City Mo

Others

HOA Fee Include All Amenities,Building Maint,HVAC,Lawn Service,Maintenance Free,Management,Insurance,Roof Repair,Roof Replace,Snow Removal,Trash,Water

Ownership Private

Acceptable Financing Cash, Conventional, FHA, USDA Loan, VA Loan

Listing Terms Cash, Conventional, FHA, USDA Loan, VA Loan

Special Listing Condition As Is, Lender Approval, Restriction On Pets

Heartland MLS KS / Southeast Kansas AOR

Nearby Locations

Jackie Schierlman

"Every home has a story. My passion is helping people turn the page and start the next one! "

GET MORE INFORMATION

Name
Phone*
Message

Go tour this home

4550 Warwick BLVD #1101-1102