



4 Beds
3 Baths
2,552 SqFt
4 Beds
3 Baths
2,552 SqFt
Key Details
Property Type Single Family Home
Sub Type Single Family Residence
Listing Status Active
Purchase Type For Sale
Square Footage 2,552 sqft
Price per Sqft $181
Subdivision Retreat At Chapman Farms
MLS Listing ID 2641861
Style Traditional
Bedrooms 4
Full Baths 3
HOA Fees $809/ann
Lot Size 8,082 Sqft
Acres 0.18553719
Property Sub-Type Single Family Residence
Source hmls
Property Description
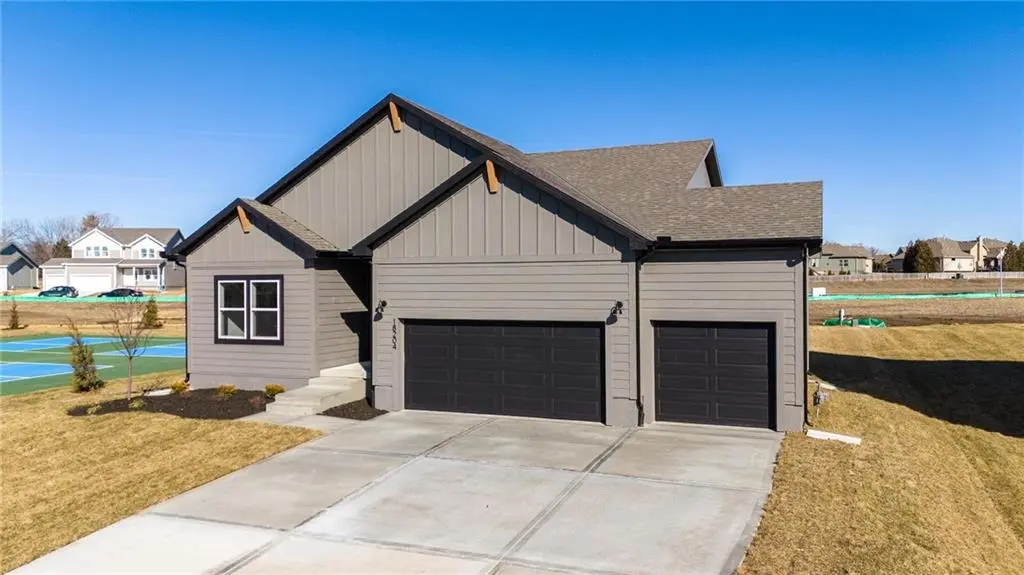
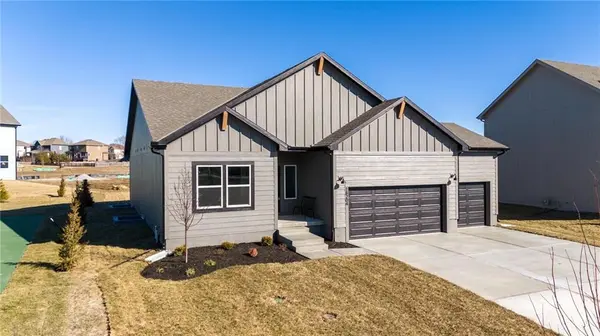
Discover the Somerset, a beautifully designed home that blends modern style with everyday comfort. The open-concept main level creates an inviting atmosphere, seamlessly connecting the living, dining, and kitchen areas. At the heart of the home, the kitchen features a large working island with additional seating, making it the perfect space for meal preparation, casual dining, and entertaining guests. The private primary suite offers a relaxing retreat with a spa-inspired bath featuring dual vanities and a spacious walk-in closet. The finished lower level expands the living space with a large rec room, an additional bedroom, and a full bathroom, providing endless possibilities for guests, hobbies, or a home office. Thoughtfully designed with both functionality and flexibility in mind, the Somerset is ready to fit your lifestyle.
Location
State MO
County Jackson
Rooms
Other Rooms Entry, Great Room, Main Floor BR, Main Floor Primary Bedroom
Basement Basement BR, Finished, Stubbed for Bath, Sump Pump
Interior
Interior Features Ceiling Fan(s), Kitchen Island, Pantry, Walk-In Closet(s)
Heating Natural Gas
Cooling Electric
Flooring Carpet, Luxury Vinyl
Fireplaces Number 1
Fireplace Y
Appliance Dishwasher, Disposal, Microwave, Electric Range, Stainless Steel Appliance(s)
Laundry Dryer Hookup-Ele, Main Level
Exterior
Parking Features true
Garage Spaces 3.0
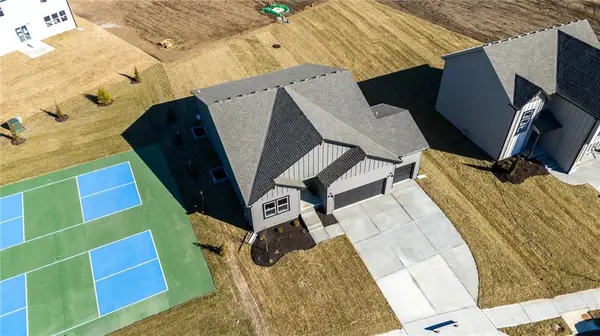
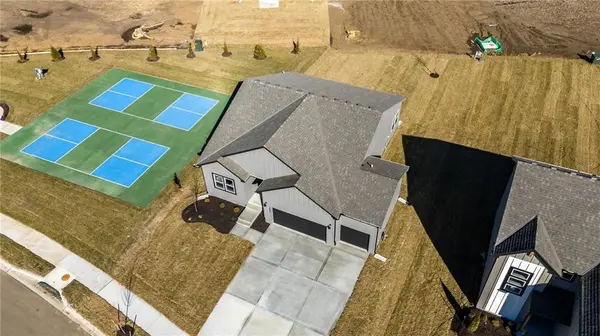
Amenities Available Play Area, Pool, Trail(s)
Roof Type Composition
Building
Lot Description City Lot
Entry Level Ranch
Sewer Public Sewer
Water Public
Structure Type Lap Siding,Wood Siding
Schools
Elementary Schools Mason
Middle Schools Bernard Campbell
School District Spring Hill
Others
Ownership Private
Acceptable Financing Cash, Conventional, FHA, VA Loan
Listing Terms Cash, Conventional, FHA, VA Loan

Nearby Locations
"Every home has a story. My passion is helping people turn the page and start the next one! "