



3 Beds
3 Baths
1,968 SqFt
3 Beds
3 Baths
1,968 SqFt
Key Details
Property Type Single Family Home
Sub Type Single Family Residence
Listing Status Active
Purchase Type For Sale
Square Footage 1,968 sqft
Price per Sqft $218
Subdivision Millbrooke
MLS Listing ID 2641601
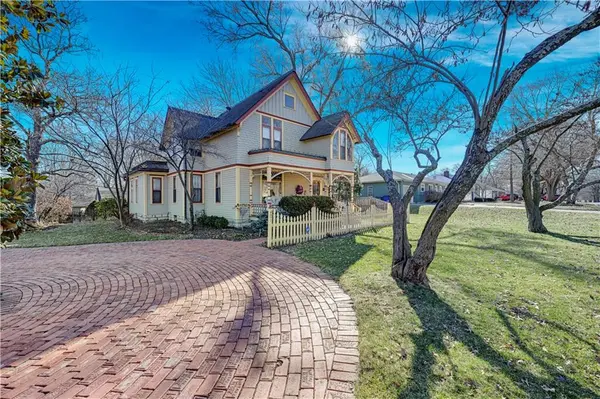
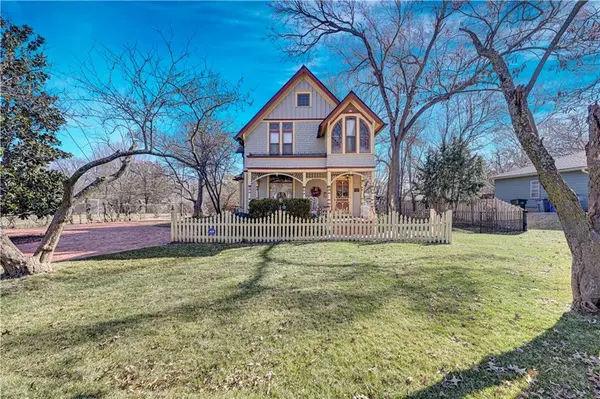
Style Victorian
Bedrooms 3
Full Baths 2
Half Baths 1
Year Built 1894
Annual Tax Amount $4,218
Lot Size 0.275 Acres
Acres 0.275
Property Sub-Type Single Family Residence
Source hmls
Property Description
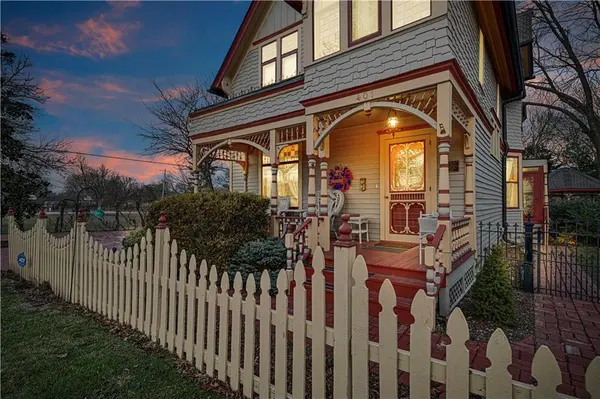
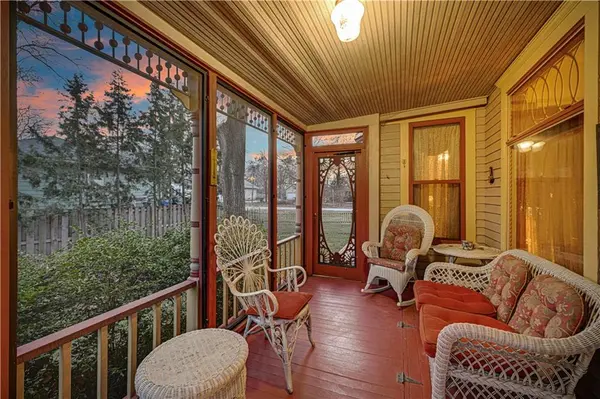
Beyond the inviting front porch is an interior where craftsmanship, artistry & architectural detail take center stage. An exceptional collection of original & period features includes intricate woodwork, pocket doors, carved stair spindles, original DR cabinetry, tiled FP surrounds, push-button light switches, clawfoot tubs & transom windows throughout, some enhanced with stained glass. Beautiful light fixtures add another layer of character, including several rare reverse-painted pieces. Rich hdwd floors complement many main-level rooms, while sunlight filtering through stained glass near the 2nd-floor landing creates a brilliant kaleidoscope of color.
The main level offers a wonderful collection of distinctive gathering spaces. The welcoming LR features a FP, while the formal DR is framed by a wall of windows & showcases a beautiful built-in china cabinet. An adjoining sitting room w/built-in bar creates an intimate spot for conversation or entertaining. The spacious kitchen has a personality all its own, blending function w/historic charm. A 2nd FP, oversized island, replica cast iron stove/oven, breakfast/visiting area, multiple built-ins, pantry, laundry nook & 1/2 bath make this a space designed for far more than preparing meals.
Upstairs, 3 BRs continue the home's story. The primary BR offers direct access to a bath w/tile floor, clawfoot tub & pedestal sink. Two addl BRs share a J&J bath, also featuring a clawfoot tub & sink. Thoughtfully selected window treatments throughout complement the home's period aesthetic.
Location
State KS
County Johnson
Rooms
Other Rooms Breakfast Room, Formal Living Room
Basement Inside Entrance, Unfinished, Stone/Rock
Interior
Interior Features Ceiling Fan(s), Kitchen Island, Pantry, Wet Bar
Heating Forced Air
Cooling Electric
Flooring Carpet, Tile, Wood
Fireplaces Number 2
Fireplaces Type Kitchen, Living Room
Fireplace Y
Appliance Dishwasher, Disposal, Dryer, Microwave, Refrigerator, Electric Range, Washer
Laundry Main Level, Off The Kitchen
Exterior
Exterior Feature Hot Tub
Parking Features true
Garage Spaces 3.0
Fence Wood
Roof Type Composition,Tar/Gravel
Building
Lot Description City Lot, Level, Many Trees
Entry Level 2 Stories
Sewer Public Sewer
Water Public
Structure Type Frame,Lap Siding
Schools
Elementary Schools Central
Middle Schools Oregon Trail
High Schools Olathe North
School District Olathe
Others
Ownership Estate/Trust
Acceptable Financing Cash, Conventional, FHA, VA Loan
Listing Terms Cash, Conventional, FHA, VA Loan

Nearby Locations
"Every home has a story. My passion is helping people turn the page and start the next one! "