



3 Beds
2 Baths
1,304 SqFt
3 Beds
2 Baths
1,304 SqFt
Key Details
Property Type Single Family Home
Sub Type Single Family Onsite Built
Listing Status Active
Purchase Type For Sale
Square Footage 1,304 sqft
Price per Sqft $218
Subdivision None Listed On Tax Record
MLS Listing ID SCK678313
Style Bungalow
Bedrooms 3
Full Baths 2
Total Fin. Sqft 1304
Year Built 1920
Annual Tax Amount $2,863
Tax Year 2025
Lot Size 3.000 Acres
Acres 3.0
Lot Dimensions 130680
Property Sub-Type Single Family Onsite Built
Source sckansas
Property Description
Location
State KS
County Saline
Direction Country Club Rd., East to Deer Rd., then North to the property.
Rooms
Basement Unfinished
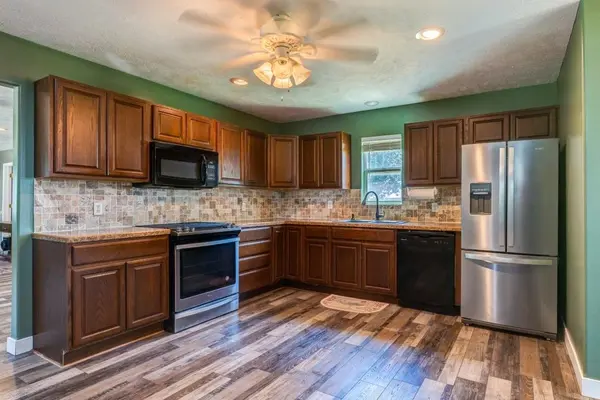
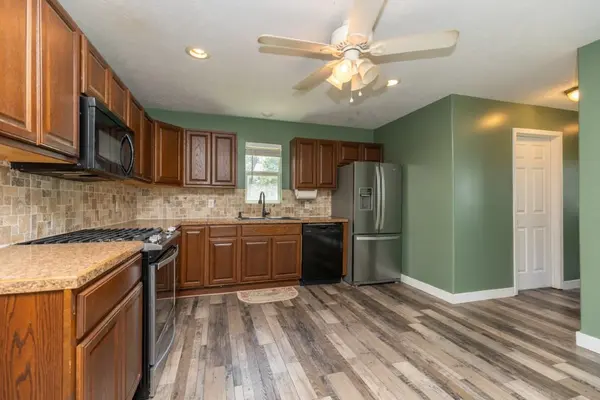
Kitchen Laminate Counters
Interior
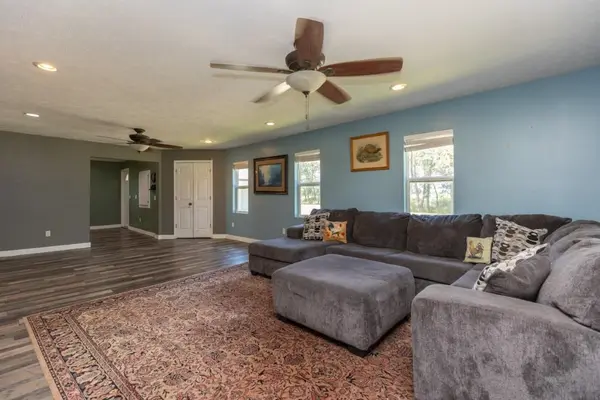
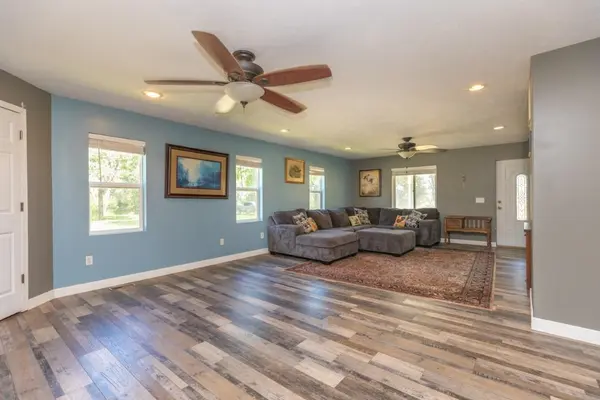
Interior Features Ceiling Fan(s), Water Softener-Own
Heating Forced Air, Propane
Cooling Central Air, Electric
Flooring Laminate
Fireplace No
Appliance Dishwasher, Microwave, Range, Refrigerator
Heat Source Forced Air, Propane
Laundry Main Floor
Exterior
Exterior Feature Above Ground Outbuilding(s)
Parking Features Detached
Garage Spaces 3.0
View Y/N Yes
Roof Type Composition
Street Surface Unpaved
Building
Lot Description Corner Lot
Foundation Partial, Day Light, Block
Above Ground Finished SqFt 1304
Architectural Style Bungalow
Level or Stories One
Structure Type Frame
Schools
Elementary Schools Solomon
Middle Schools Solomon
High Schools Solomon
School District Solomon School District (Usd 393)
Nearby Locations
"Every home has a story. My passion is helping people turn the page and start the next one! "