

11802 W Jamesburg St, Wichita, KS 67212
REQUEST A TOUR If you would like to see this home without being there in person, select the "Virtual Tour" option and your agent will contact you to discuss available opportunities.
In-PersonVirtual Tour
Listed by Cheyenne L Harvey • Elite Real Estate Experts
$ 285,000
Est. payment | /mo

4 Beds

3 Baths

2,070 SqFt


Save
$ 285,000
Est. payment | /mo
Save

4 Beds

3 Baths

2,070 SqFt

Open House

Sun Aug 30, 2:00pm - 4:00pm

Key Details

Property Type Single Family Home

Sub Type Single Family Onsite Built

Listing Status Active

Purchase Type For Sale

Square Footage 2,070 sqft

Price per Sqft $137

Subdivision Sunridge

MLS Listing ID SCK678184

Style Ranch

Bedrooms 4

Full Baths 3

HOA Fees $10

Total Fin. Sqft 2070

Year Built 1994

Annual Tax Amount $3,628

Tax Year 2025

Lot Size 6,534 Sqft

Acres 0.15

Lot Dimensions 6396

Property Sub-Type Single Family Onsite Built

Source sckansas

Property Description

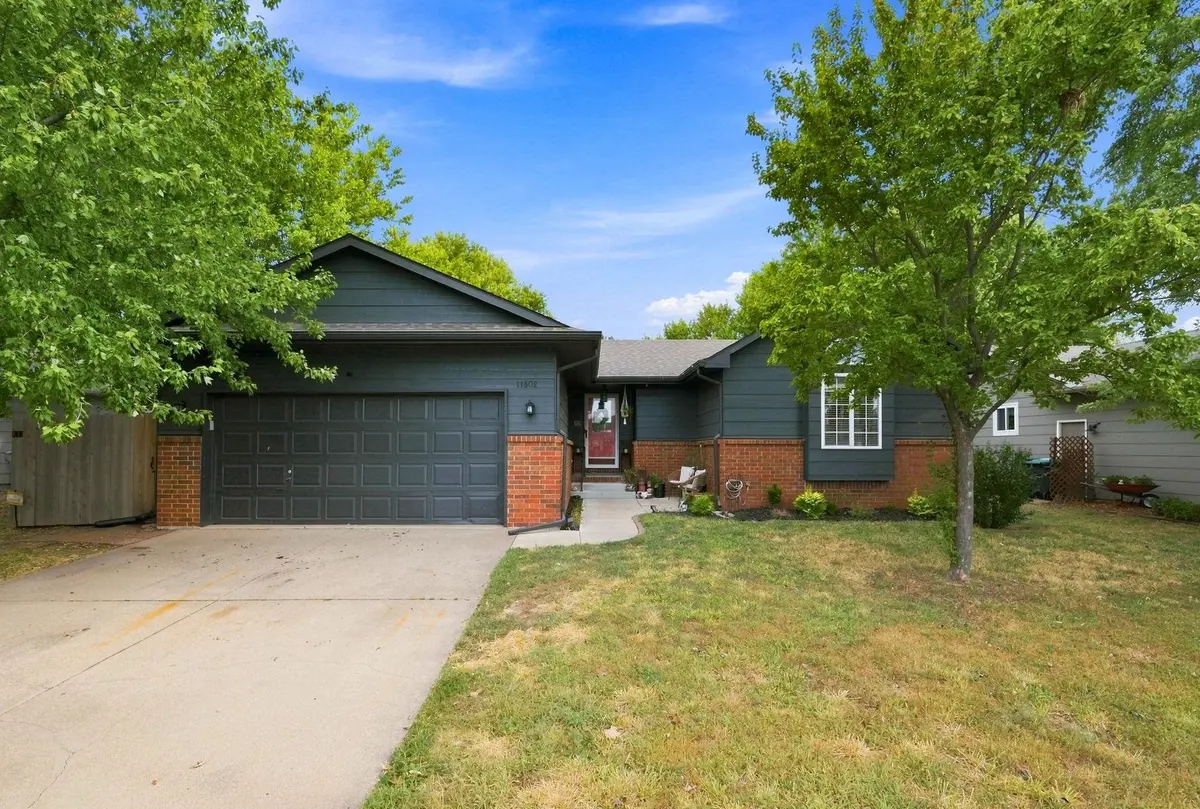
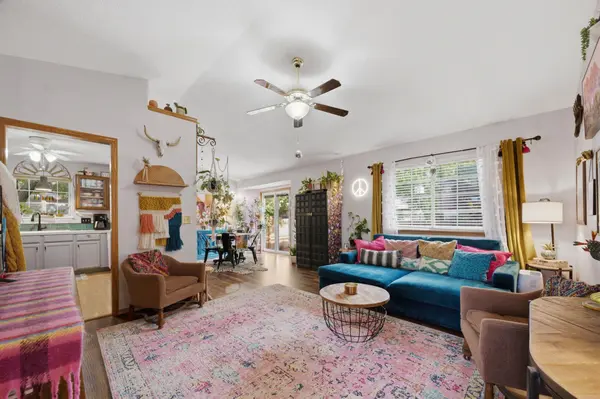
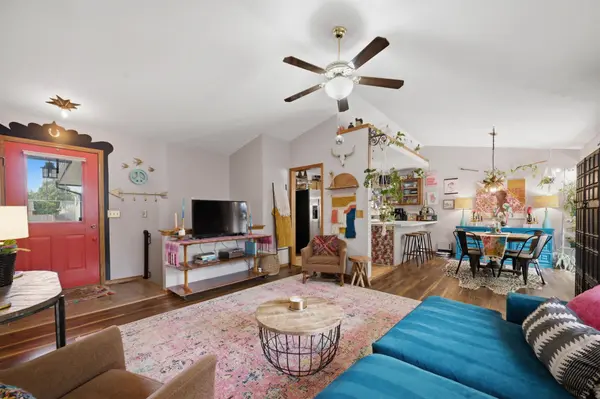
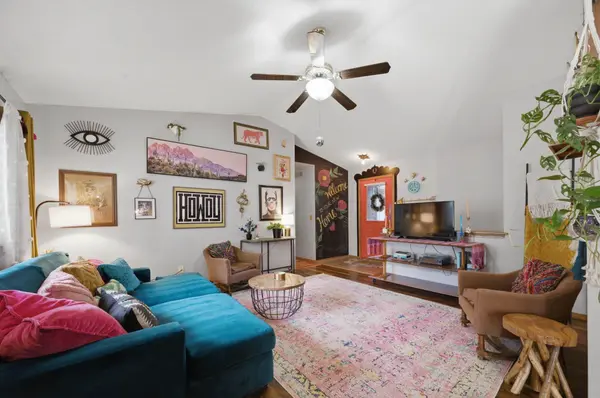
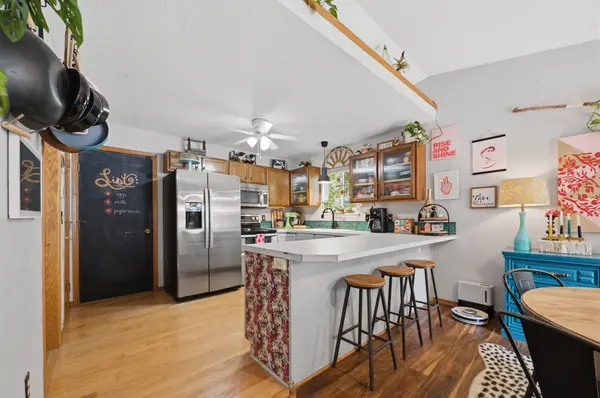
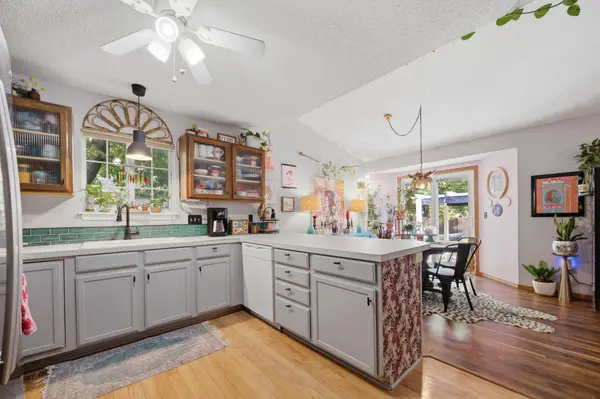
If the latest design trends are telling us anything, it's that color is officially making a comeback - and 11802 Jamesburg Street is already ahead of the curve! Full of personality, warmth, and the kind of character you just don't find in every house, this 4-bedroom, 3-bathroom home offers more than 2,000 square feet in an established neighborhood with mature trees, a fantastic school district, and a convenient central location. Inside, you'll find a home that has been truly loved. Bold pops of color, playful pink walls, chalkboard accents, and unexpected details give each room its own personality and create a space that feels comfortable, cozy, and refreshingly different. Is everything perfectly updated? Nope, but that may be exactly what makes this home such a great opportunity. Move right in and embrace its eclectic charm, or take your time making updates and putting your own stamp on each space. Outside, the freshly painted exterior gives the home a fresh start, while the fenced backyard and pergola create a private, established setting with plenty of room to enjoy. This isn't a cookie-cutter, neutral house... it's a home with a story, a little quirk, a lot of color, and so much potential for what's next. If you're looking for something that already feels like home the second you walk through the door, 11802 Jamesburg might just be it!

Location

State KS

County Sedgwick

Direction 21st St. & 119th St. West, South to Jamesburg, East to home.

Rooms

Basement Finished

Kitchen Eating Bar, Pantry, Range Hood

Interior

Interior Features Ceiling Fan(s), Walk-In Closet(s), Vaulted Ceiling(s)

Heating Forced Air, Heat Pump, Electric

Cooling Central Air, Electric

Fireplaces Type One, Family Room, Glass Doors

Fireplace Yes

Appliance Dishwasher, Disposal, Microwave, Range

Heat Source Forced Air, Heat Pump, Electric

Laundry 220 equipment, In Basement, Main Floor

Exterior

Parking Features Attached, Opener

Garage Spaces 2.0

Utilities Available Natural Gas Available, Public, Sewer Available

View Y/N Yes

Roof Type Composition

Street Surface Paved Road

Building

Lot Description Standard

Foundation Full, Day Light

Above Ground Finished SqFt 1220

Architectural Style Ranch

Level or Stories One

Schools

Elementary Schools Maize Usd266

Middle Schools Maize

High Schools Maize

School District Maize School District (Usd 266)

Others

HOA Fee Include Gen. Upkeep for Common Ar

Monthly Total Fees $10

Security Features Security System

Nearby Locations

Jackie Schierlman

"Every home has a story. My passion is helping people turn the page and start the next one! "

GET MORE INFORMATION

Name
Phone*
Message

Go tour this home

11802 W Jamesburg St